01
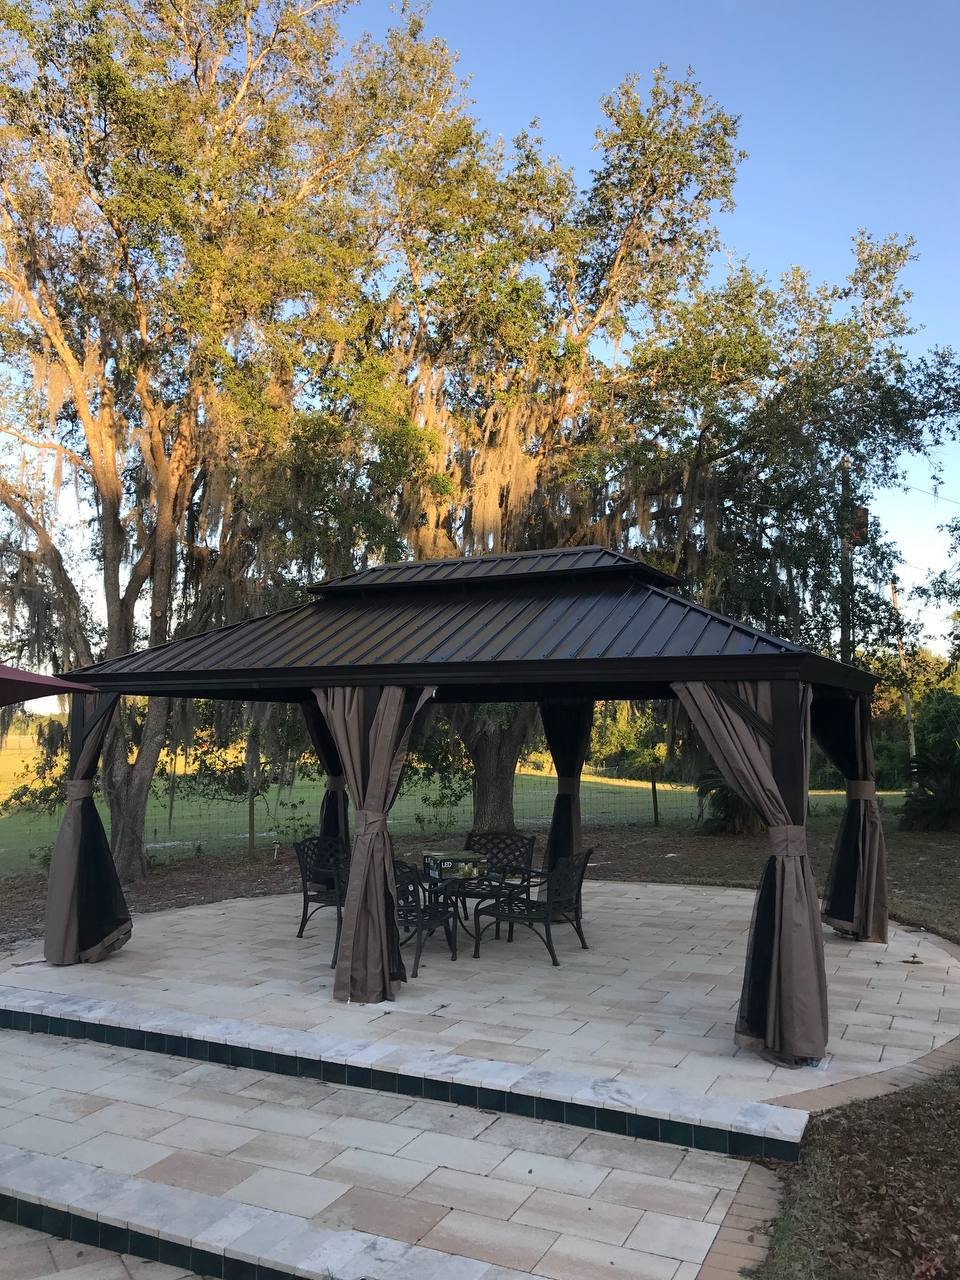
Freestanding Pergolas
Independent outdoor shade structures for patios, seating areas, gardens and backyard spaces.

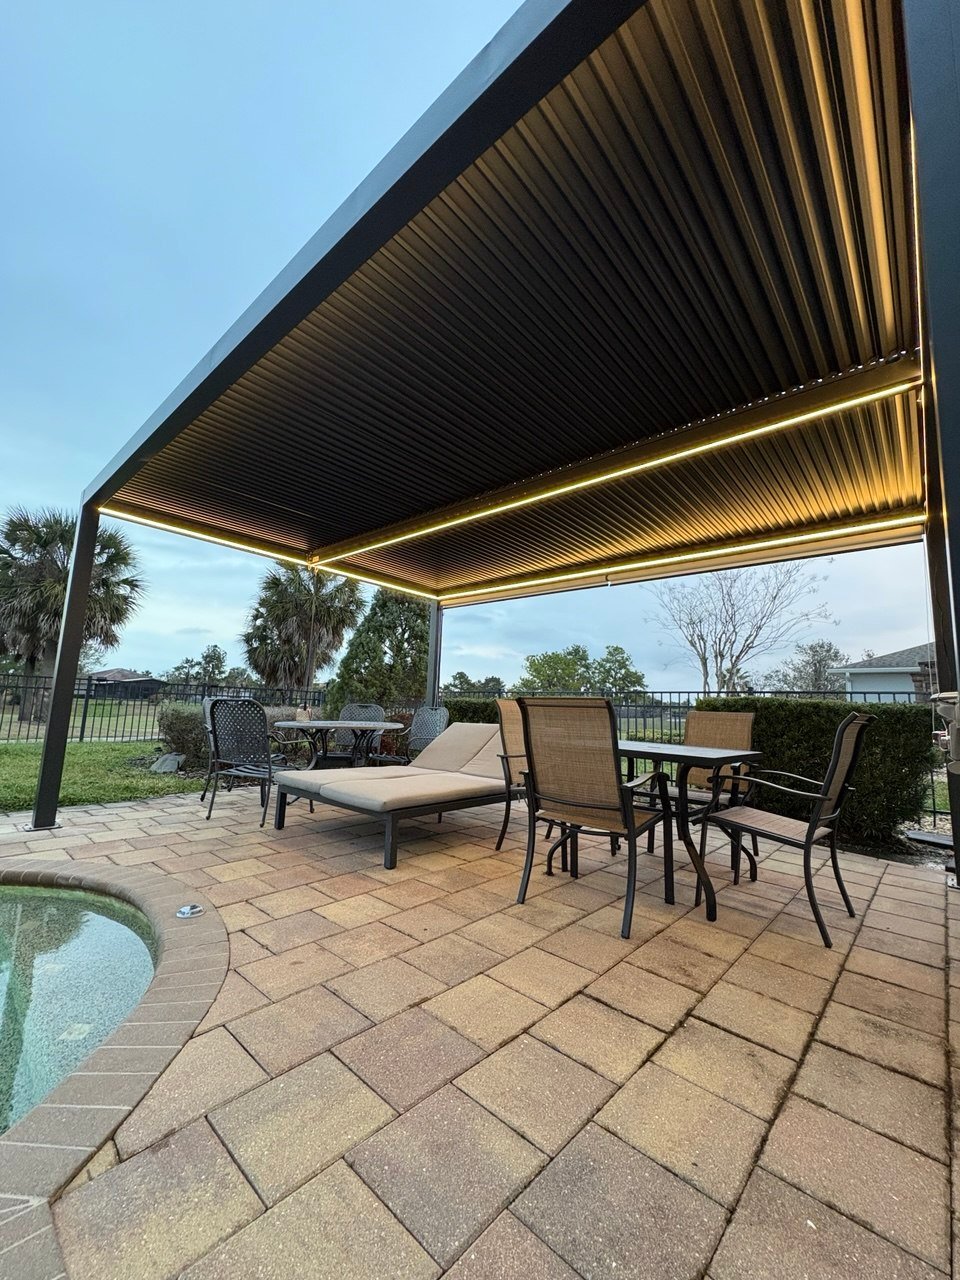
Professional installation for freestanding pergolas, louvered systems and outdoor shade structures designed for patios, pools and backyard living spaces throughout Orlando and Central Florida.
Freestanding, attached or louvered systems can require different installation work.
Larger footprints generally involve more framing and components.
Patio, deck, pavers or other surfaces should be reviewed beforehand.
Working room and material access can affect project logistics.
Pergolas can create shade, define an outdoor living area and provide a more finished structure around patios, pools and backyard entertainment spaces.
Installation requirements can vary considerably between open-roof pergolas, adjustable louvered systems and structures designed to connect to an existing building.
The product, dimensions, installation surface, site access and manufacturer requirements should therefore be reviewed together before the final project scope is confirmed.
The right structure depends on how the outdoor space will be used, where the pergola will sit and the type of roof or shade system selected.
Independent outdoor shade structures for patios, seating areas, gardens and backyard spaces.
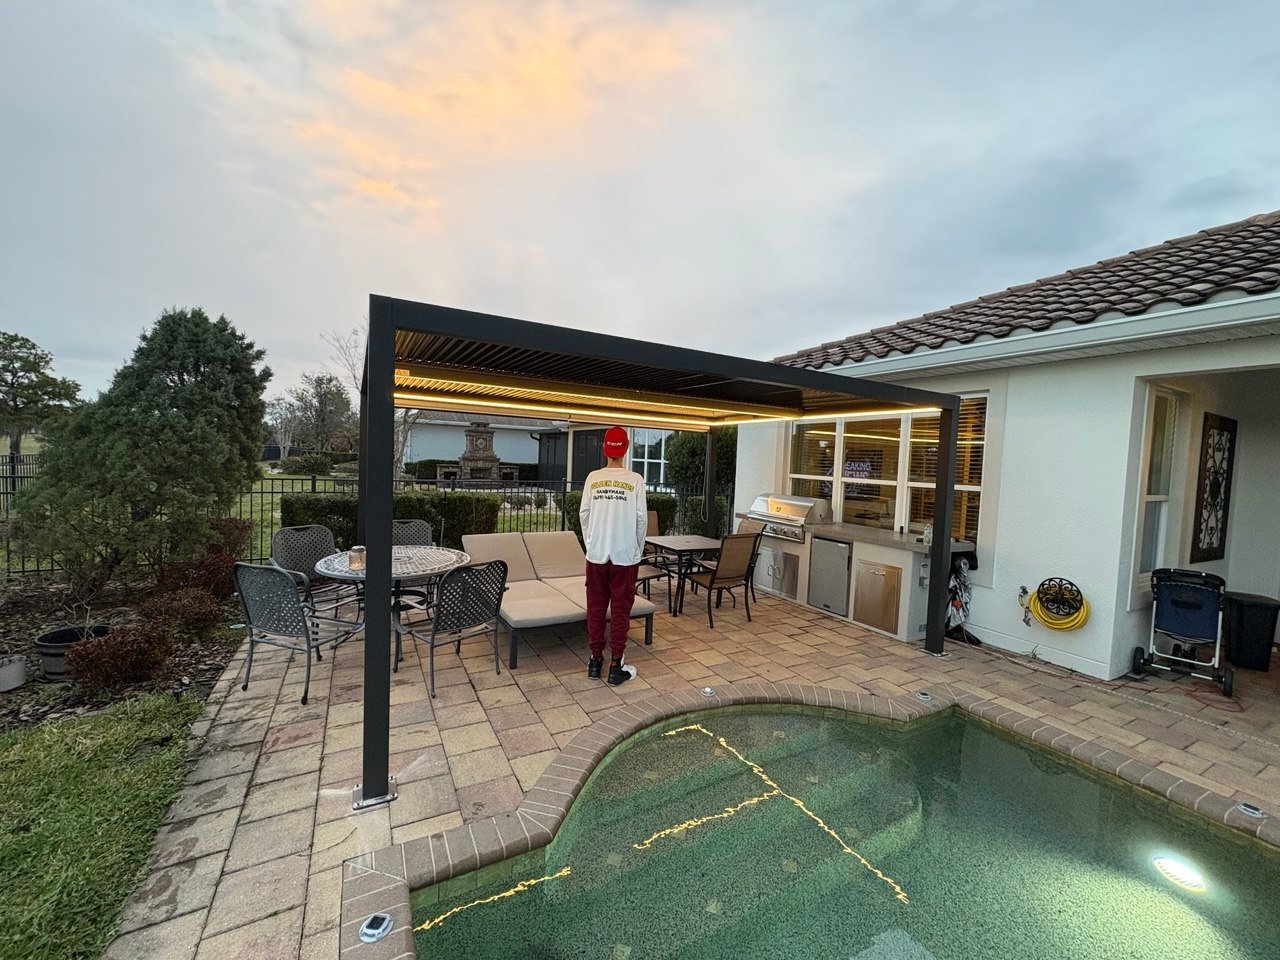
Adjustable roof systems designed to provide flexible shade and outdoor coverage.
Explore Louvered Pergolas →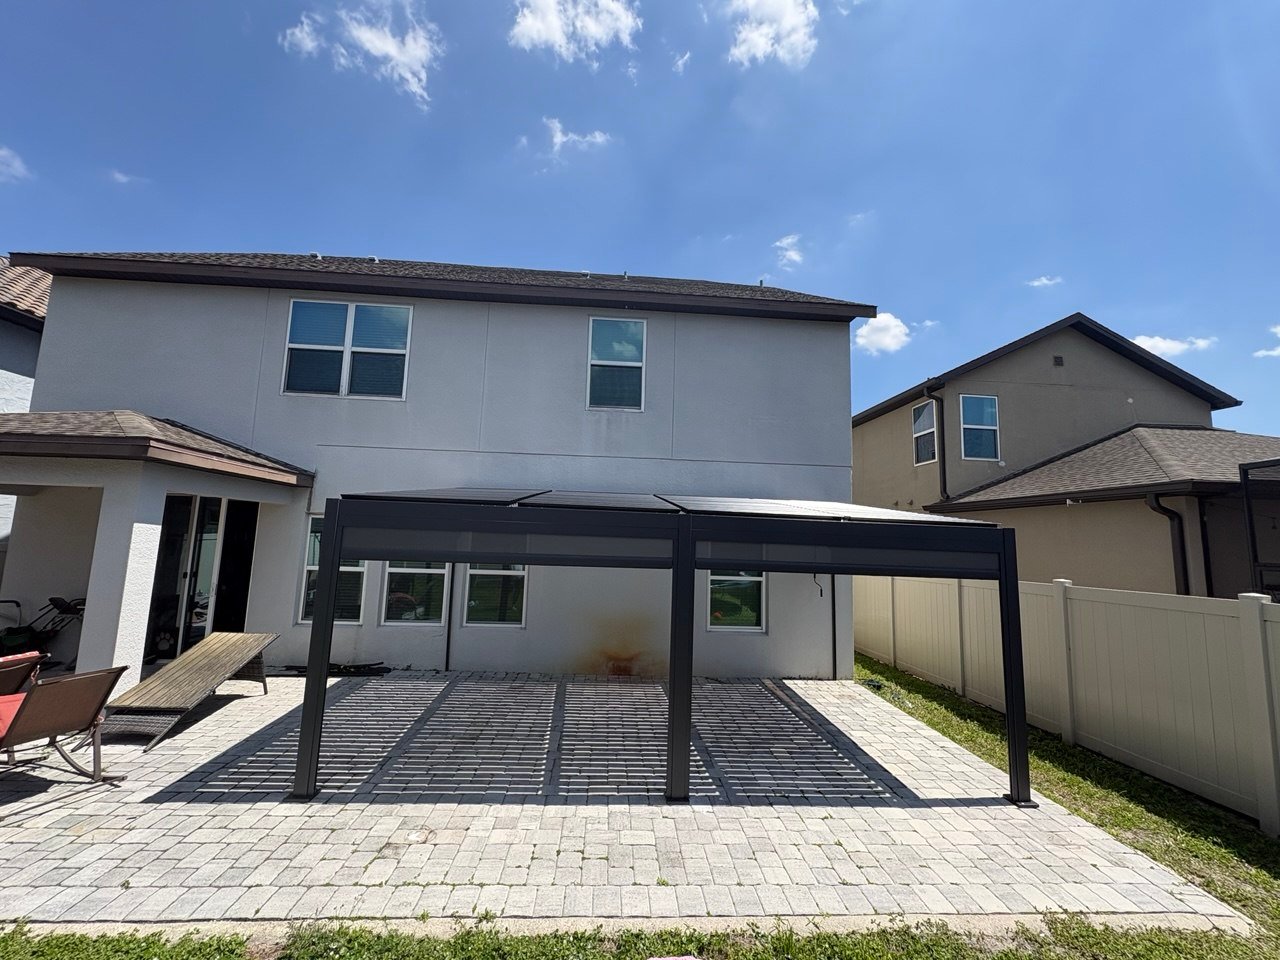
Attached pergola-style structures for patios and outdoor areas adjacent to the home.
Define a dedicated outdoor seating or conversation area with a permanent shade structure.
Add structure and shade near pool decks, loungers and outdoor relaxation areas.
Create a covered or partially shaded area around outdoor tables and gathering spaces.
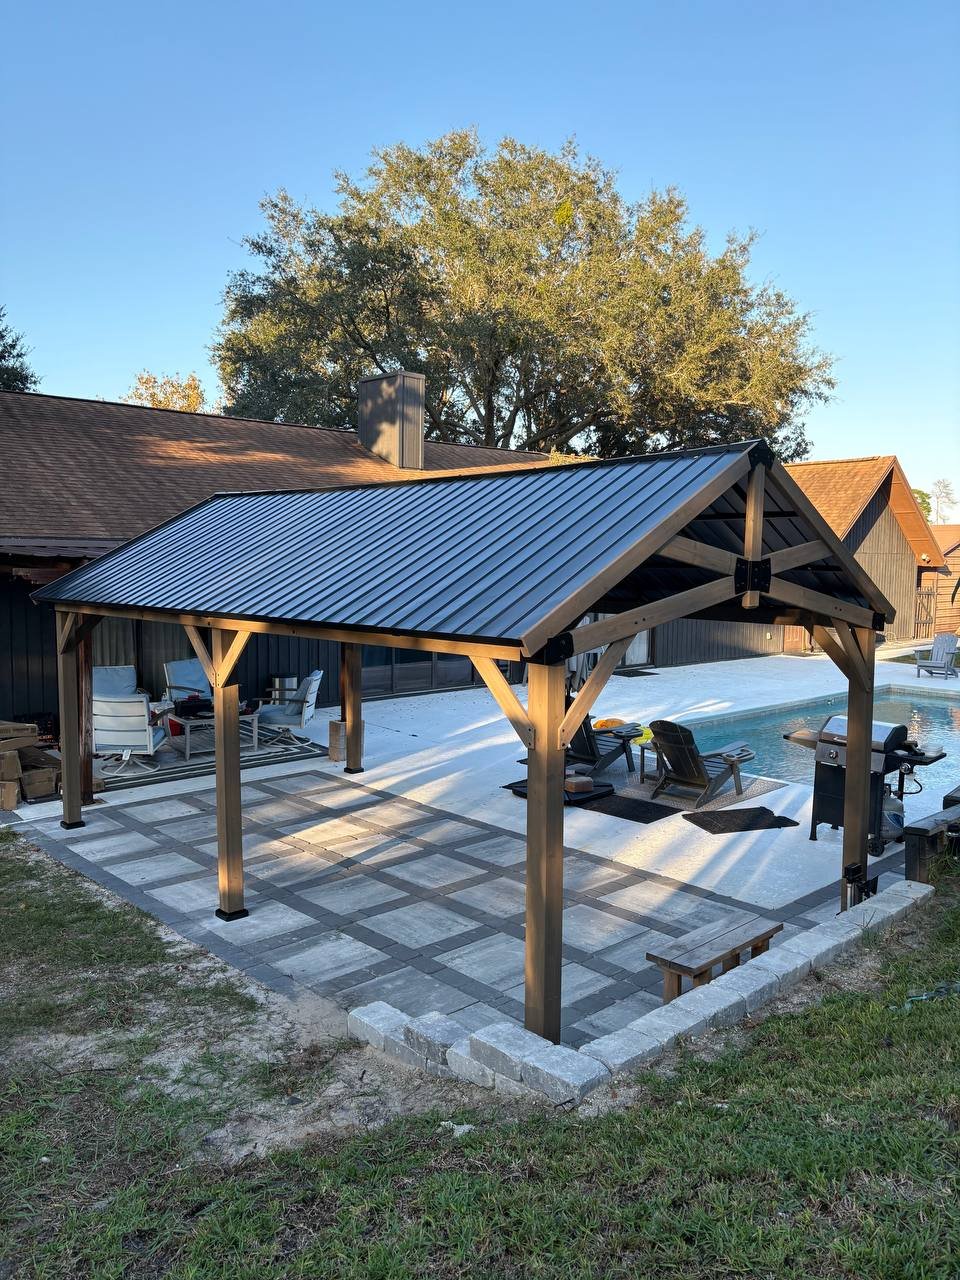
Pergola and pavilion-style structures can help define larger backyard entertainment zones.
Wall-mounted systems can extend shade and structure from the home into the outdoor living area.
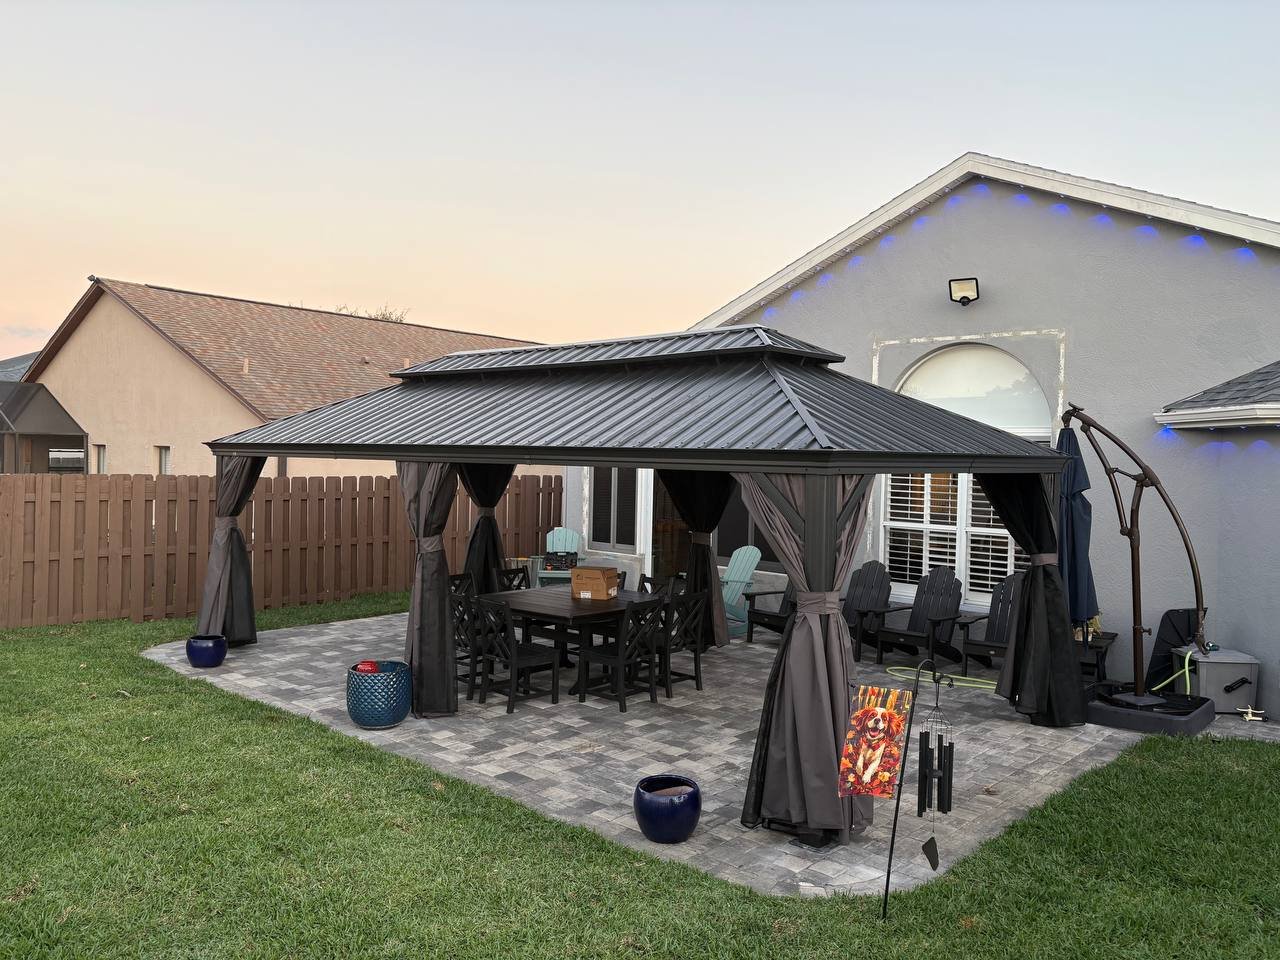
Add a finished architectural element around furniture, fire features or relaxation spaces.
The structure design is important, but the surrounding site also influences the installation. Access, available working room, surface type and whether the pergola is freestanding or attached can all change the project.
Open pergolas and louvered systems can have different framing and roof assemblies.
Wall-mounted structures involve different project conditions than independent systems.
The installation area and structure footprint should be reviewed before work begins.
Manufacturer instructions and supplied components should be considered in the scope.
Providing the product and site information early helps clarify the project before scheduling.
Send the product link, model, size and any available manufacturer information.
Provide clear photos of the intended installation location and access to the area.
The structure, location and relevant site conditions can then be reviewed together.
Once the project is understood, estimate and scheduling details can be discussed.
Pergola installation works best when the structure footprint and outdoor area are considered together. The site should have enough room for the selected product and reasonable access for its components.
Anchoring, attachment, preparation or other specialty requirements can vary by structure and site. Those details should be evaluated for the specific project rather than assumed in advance.
Confirm that the selected pergola footprint fits the available outdoor space.
Identify whether the planned location is concrete, decking, pavers or another surface.
Make sure packaged structural components can reasonably reach the installation area.
Walls, roofs, pools, landscaping and other nearby elements can affect placement.
A few basic details provide valuable context without requiring you to prepare a technical plan.
Share the retailer or manufacturer page for the selected pergola.
Include the brand, product model and approximate structure dimensions.
Show the planned installation area from several useful angles.
Mention what the structure is intended to be installed on.
Let us know if gates, pathways or other access conditions are limited.
Your project location helps confirm current service availability.
Orlando Gazebo Builder serves multiple communities throughout the Orlando and Central Florida area. Send your project ZIP code to confirm current availability.
Explore All Service Areas →Helpful information for Orlando homeowners planning a pergola or outdoor shade structure.
Yes. Send the product link, model information, dimensions and photos of the planned installation area so the project can be reviewed.
Freestanding pergola systems are part of the outdoor structure work represented on the site. The specific product and site should be reviewed first.
Yes. Louvered pergolas are included in the current service structure and also have a dedicated service page.
Attached pergola projects can be reviewed based on the product, intended mounting location and surrounding site conditions.
Yes. Concrete, decks, pavers and other surfaces can create different installation conditions, so photos of the intended location are useful.
Poolside pergola projects can be considered where the product, available space and installation conditions are suitable for the proposed structure.
Send the product link or model, approximate dimensions, project ZIP code and clear photos of the installation area.
The website currently offers free project estimates. Send your pergola information and project photos to begin the estimate discussion.