01
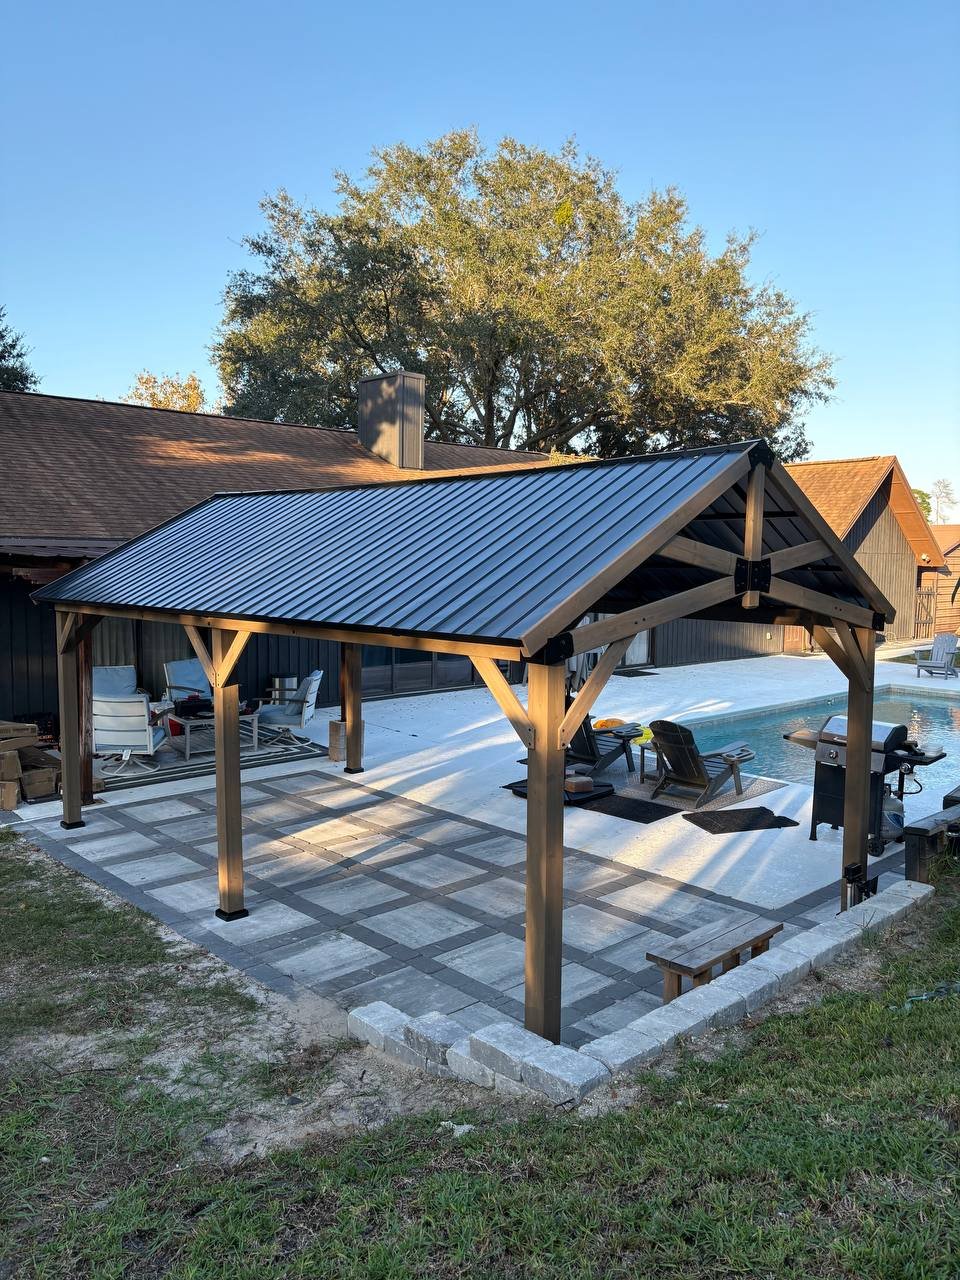
Wooden Pavilions
Covered outdoor structures that can create a substantial focal point for backyard living.

Professional installation for backyard pavilions, covered outdoor structures and shade systems designed for seating, dining, outdoor kitchens and entertainment spaces throughout Orlando and Central Florida.
Pavilion design and roof style influence the project.
Available backyard space should match the structure.
The intended base or surface should be reviewed first.
Larger structural components need practical access.
A pavilion creates a defined covered area while keeping the outdoor space open and connected to the surrounding yard.
These structures can work well around outdoor dining, seating, kitchens, pool areas and larger entertainment spaces. The exact installation requirements depend on the design, dimensions, roof system and planned location.
Reviewing the structure and site together helps identify space, access and preparation considerations before installation begins.
The structure you choose should fit both the intended use of the space and the physical conditions of the site.
Covered outdoor structures that can create a substantial focal point for backyard living.
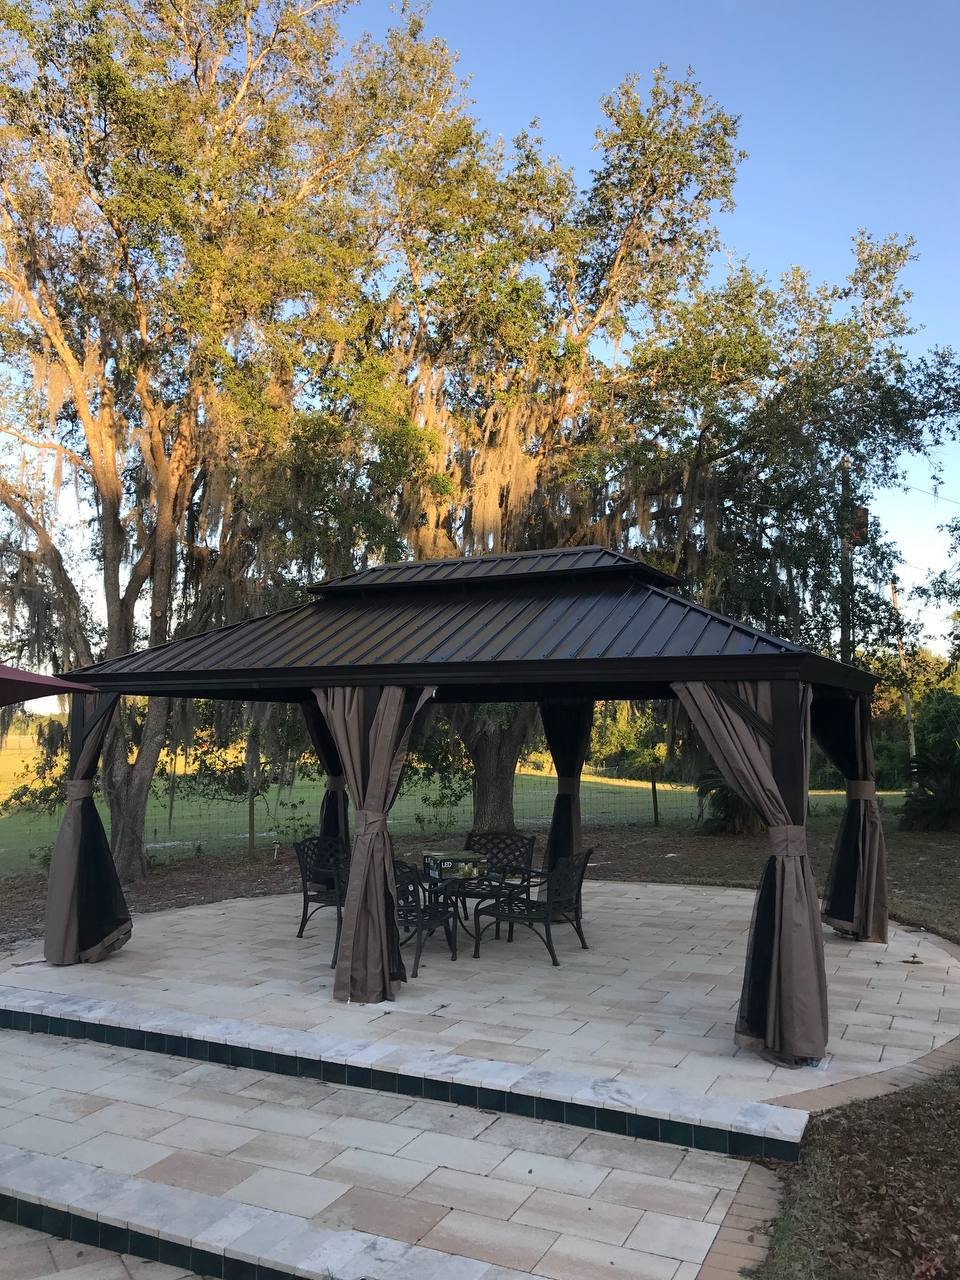
Open-sided structures designed to define patios, seating and outdoor gathering spaces.
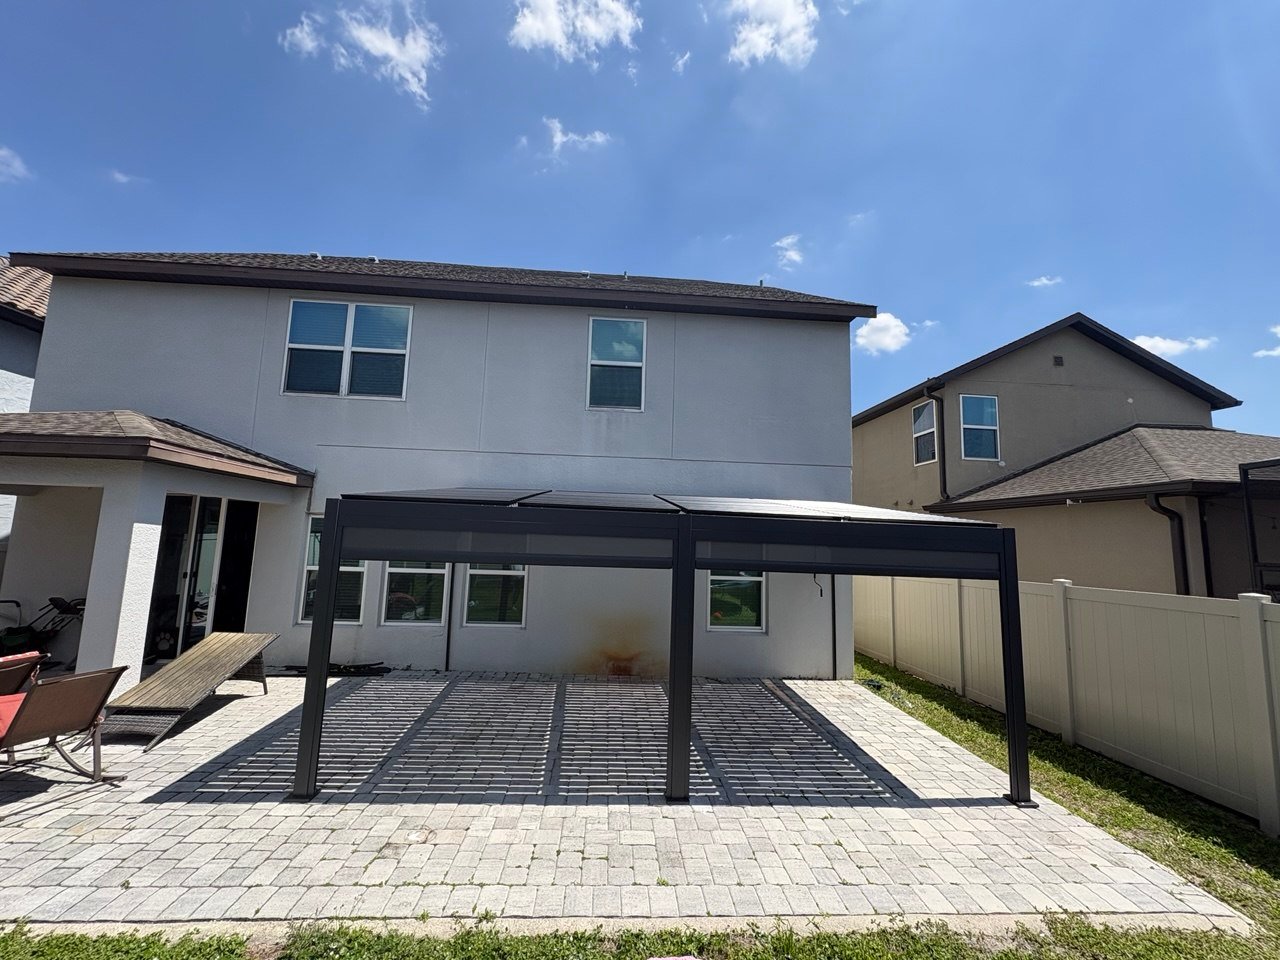
Covered outdoor areas that help connect the home with an expanded living space.
Pavilion-style structures can support several different backyard layouts depending on the available space, structure design and intended use.
Create a dedicated covered area for tables, chairs and backyard gatherings.
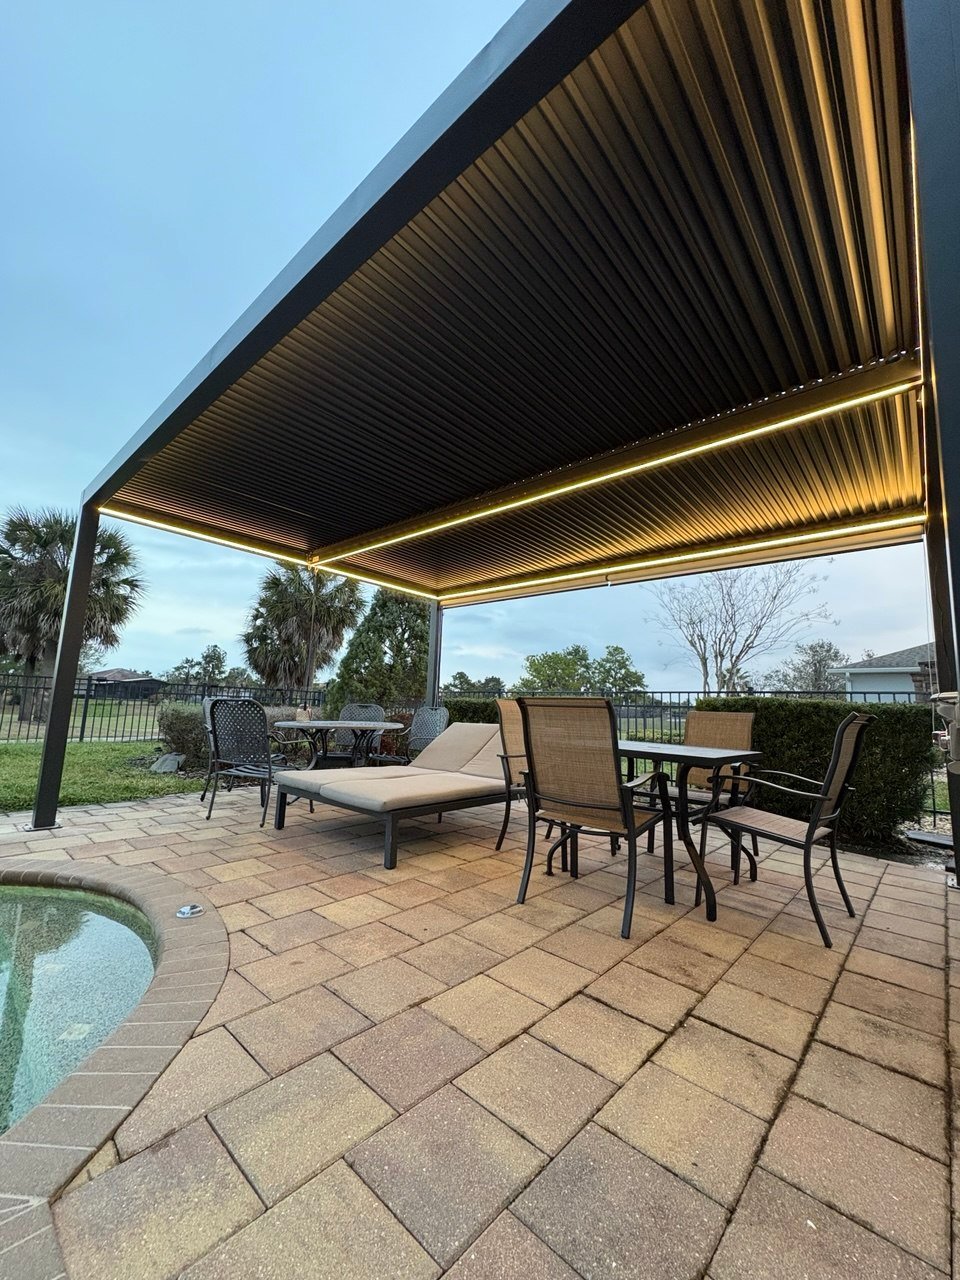
Define a larger outdoor zone for family, guests and backyard activities.
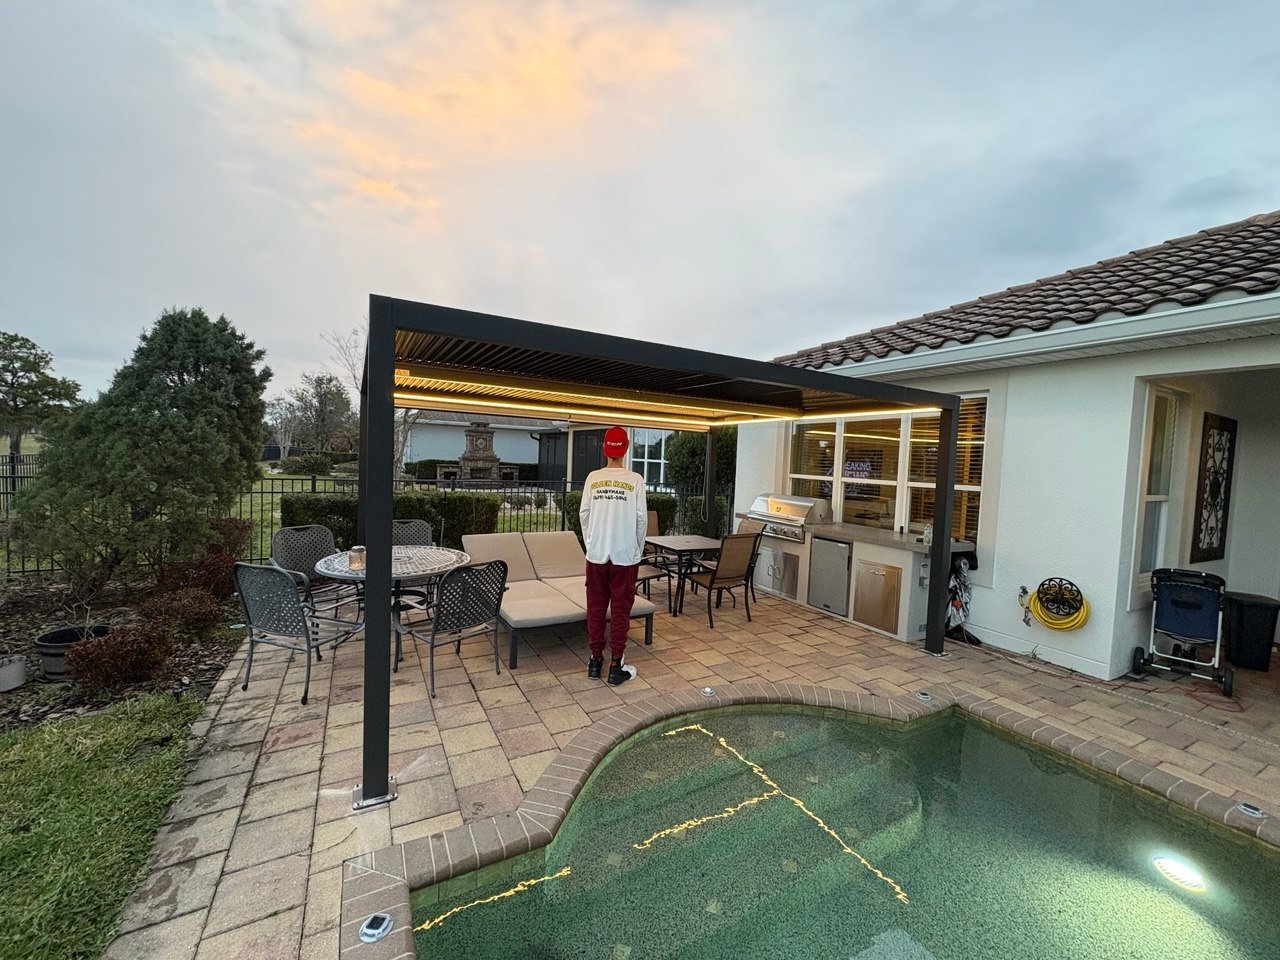
Add useful shade and structure near pool seating and relaxation areas.
Pavilion-style structures can define larger outdoor cooking and dining zones.
Create a comfortable covered setting around outdoor furniture and seating.
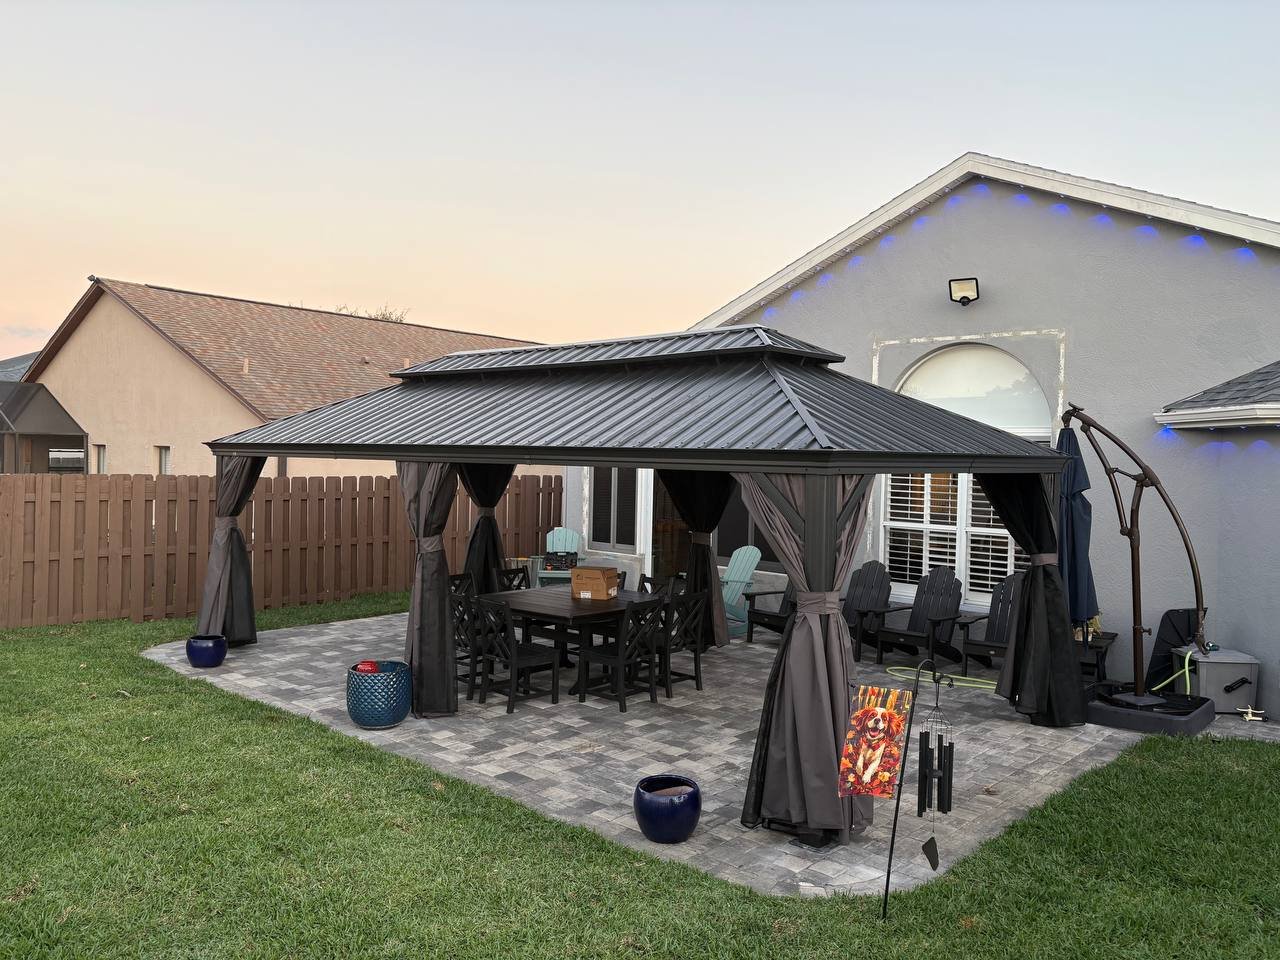
Combine seating, dining and entertainment functions beneath one covered structure.
Larger covered structures need enough room for both the finished footprint and the installation process. Product design, roof configuration, material access and site conditions can all influence the project.
Structure width, depth and height should fit the planned outdoor area.
Different pavilion systems can involve different framing and roof assemblies.
The planned surface should be reviewed as part of the project conditions.
Larger components need sufficient access and room around the project area.
Useful information at the start helps clarify the structure, location and project conditions.
Send the product, design, model or other available information about the pavilion.
Show the planned installation area together with relevant backyard access.
Structure dimensions, site conditions and relevant installation details are considered.
Once the project is understood, estimate and scheduling details can be discussed.
The pavilion footprint should fit the site while leaving appropriate room for nearby walls, landscaping, furniture and other outdoor features.
Surface, anchoring, preparation and other project-specific requirements can vary, so these conditions should be reviewed around the actual structure and installation location.
Compare the structure dimensions with the available backyard or patio area.
Identify the existing installation surface and send useful photos of its condition.
Consider the home, pool, landscaping, fences and other surrounding elements.
Gates and pathways should allow practical access for structural components.
These basic details provide useful context before the first project discussion.
Send a product page, model or other available information about the structure.
Include approximate width, depth and other known dimensions.
Show the planned installation area from several useful angles.
Tell us what the structure is intended to be installed on.
Mention gates, pathways or other access conditions that may be relevant.
Project location helps confirm current service availability.
Orlando Gazebo Builder serves multiple communities throughout Orlando and surrounding Central Florida. Send your ZIP code with the project details to confirm current service availability.
Explore All Service Areas →Helpful information for homeowners planning a pavilion or larger outdoor shade structure.
Send the exact product or structure information, approximate dimensions and photos of the intended installation area so the project can be reviewed.
Projects can include backyard pavilions, covered outdoor structures and related shade structures depending on the product and site.
Pavilion-style structures are commonly considered for outdoor dining and kitchen areas. The actual layout and project conditions should be reviewed.
Yes. The existing surface and site conditions are relevant to the project, so clear photos of the proposed installation area are useful.
Send the product or design, approximate dimensions, site photos, surface information and project ZIP code.
Poolside projects can be reviewed where the selected structure, available space and site conditions are appropriate for the proposed installation.
Service areas include Windermere, Winter Garden, Kissimmee, Winter Park, Davenport, Clermont, Apopka, Sanford, Oviedo and other nearby Central Florida communities.
The website currently offers free project estimates. Send the pavilion information, location and photos to begin the project discussion.