01
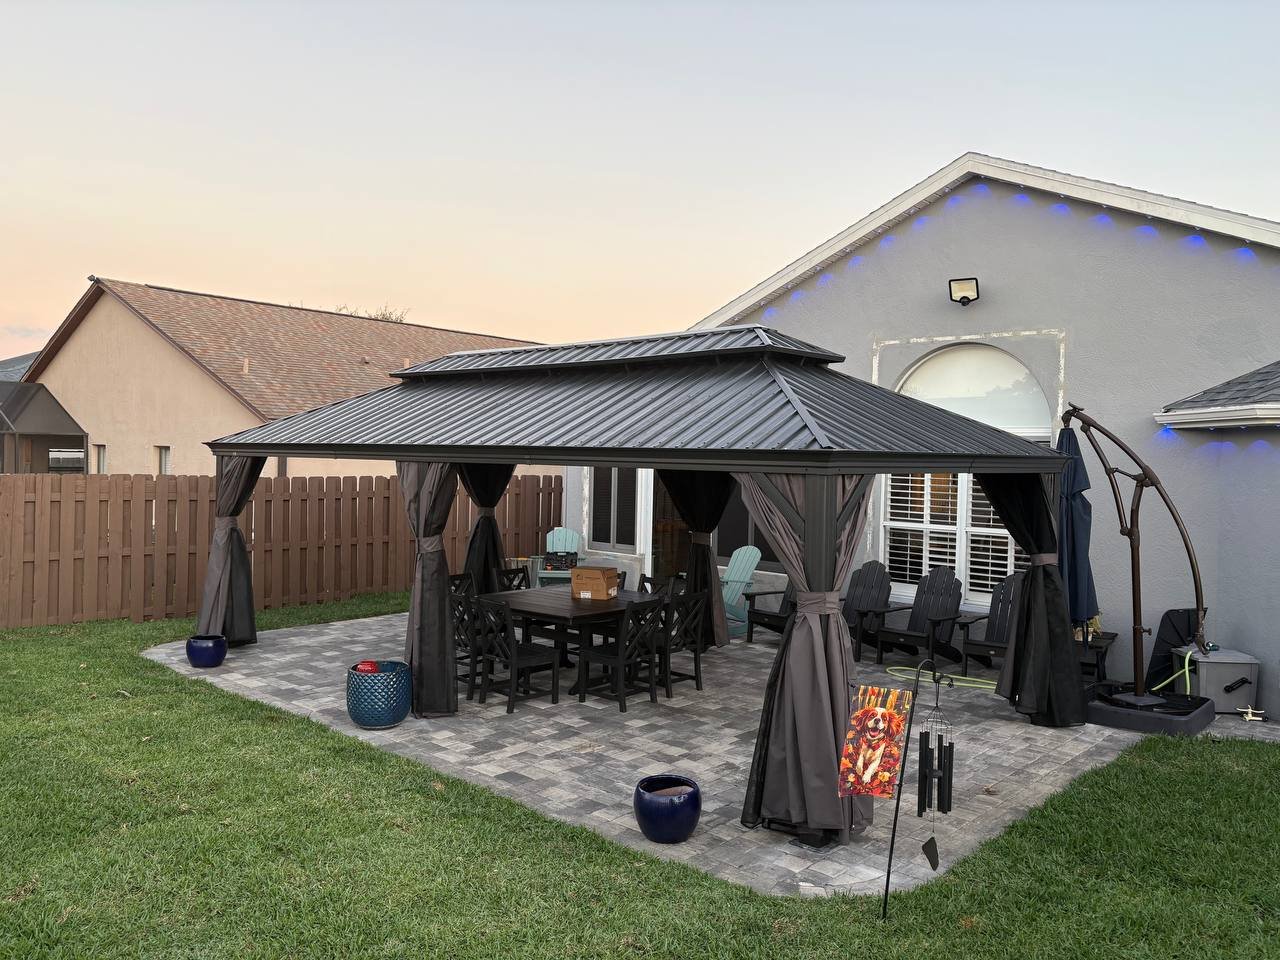
Patio Hardtop Gazebos
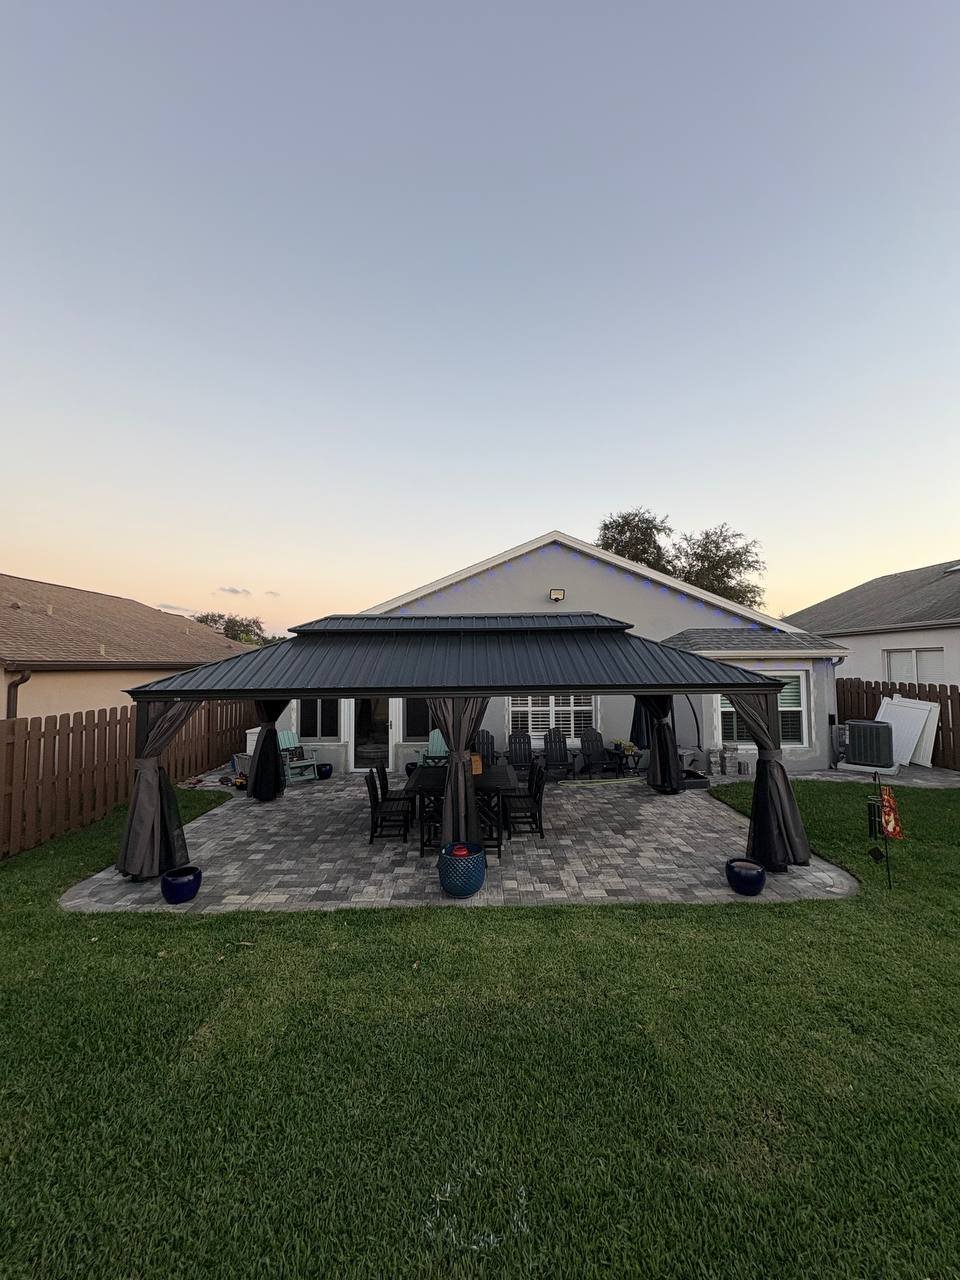
Permanent-looking covered structures for outdoor seating, dining and backyard living.

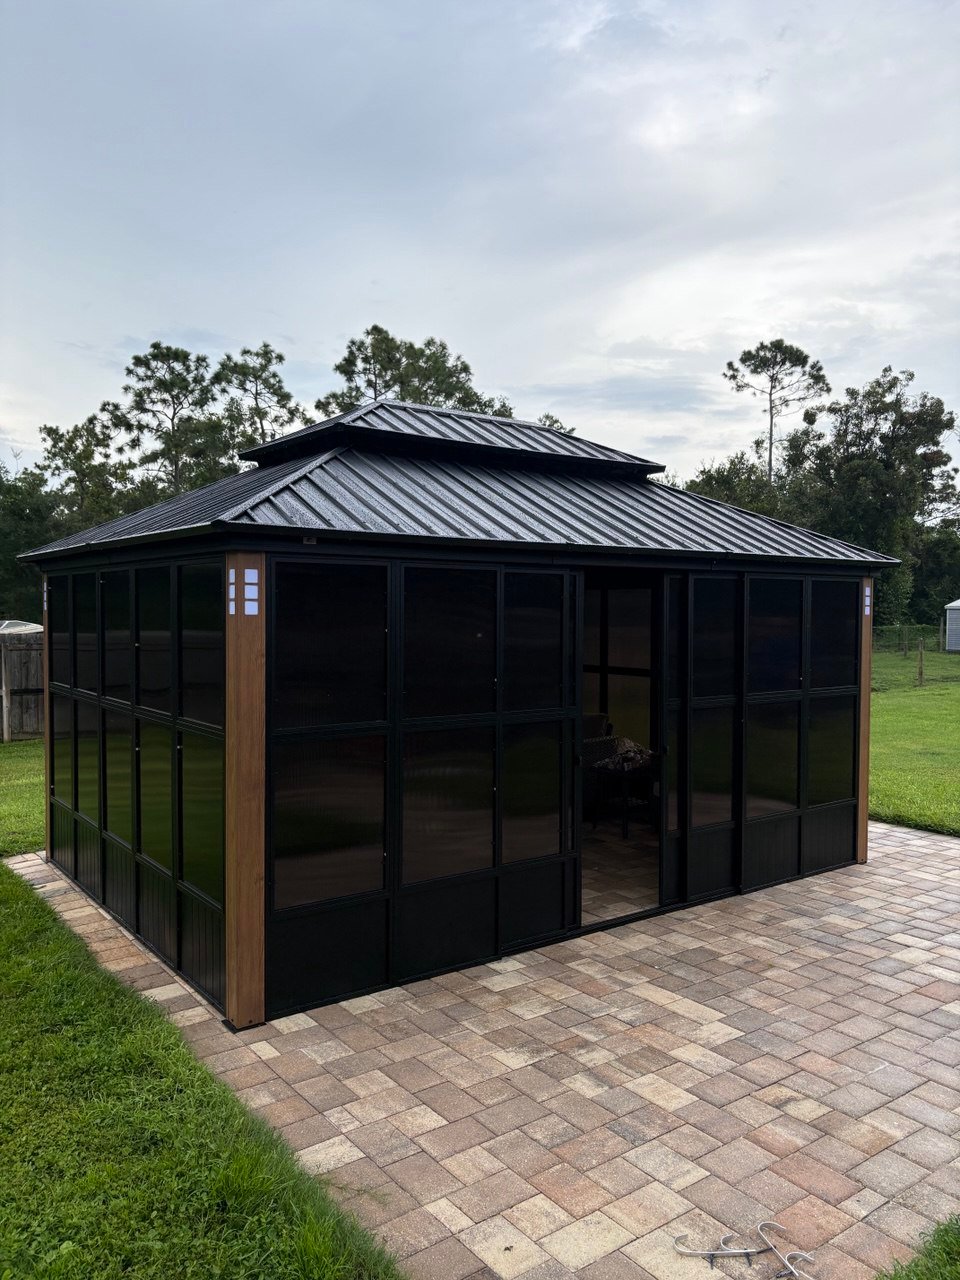
Professional assembly and installation for customer-purchased hardtop gazebos, screened structures and rigid-roof backyard systems throughout Orlando and surrounding Central Florida.
Multi-panel and tiered roofs can increase assembly detail.
Larger gazebos involve more frame and roof components.
The planned base and surface should be reviewed first.
Working space and access matter for larger components.
Hardtop gazebos often involve more components and roof assembly than simpler open-frame outdoor structures.
Posts, beams, braces, roof framing, panels and accessories usually need to come together in a specific sequence based on the manufacturer’s system.
The exact project scope depends on the selected gazebo, available working space, installation surface and any additional site-specific conditions that need to be reviewed.
Hardtop structures can vary in roof configuration, enclosure features, footprint and intended use.
Permanent-looking covered structures for outdoor seating, dining and backyard living.
Gazebo systems with screening, netting or enclosure components for additional comfort.
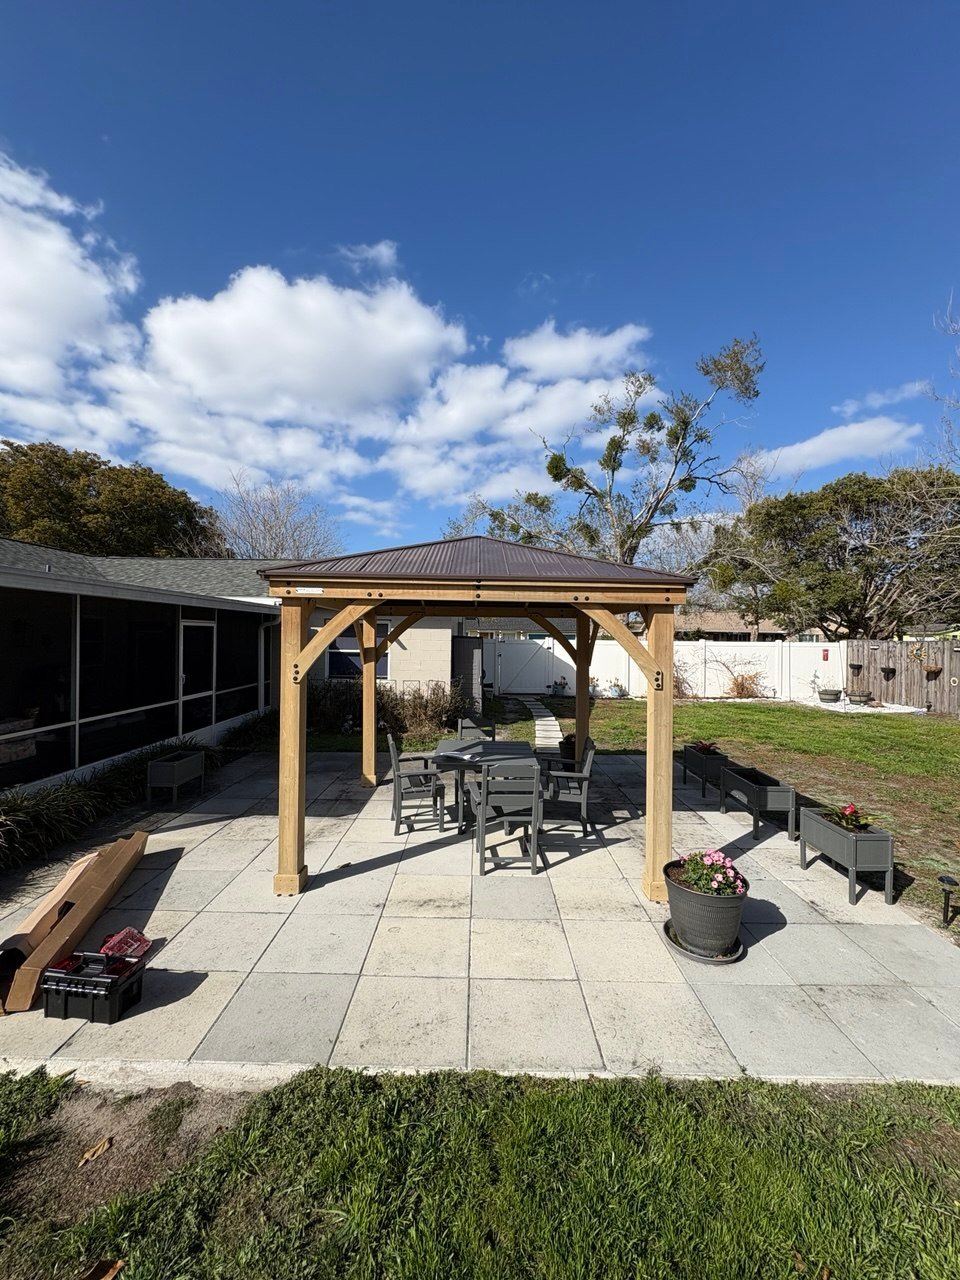
Larger backyard structures for furniture, gatherings and covered outdoor living areas.
The exact process varies by manufacturer and model, but hardtop gazebos commonly involve several distinct structural and roof assembly stages.
Review the gazebo model, packaged components and relevant manufacturer information.
Assemble the primary posts, beams, braces and structural framework of the gazebo.
Install the applicable rafters, supports and roof framing supplied with the system.
Position and install the manufacturer-supplied rigid roof panels and related components.
Install the supplied brackets, fasteners and structural connection hardware.
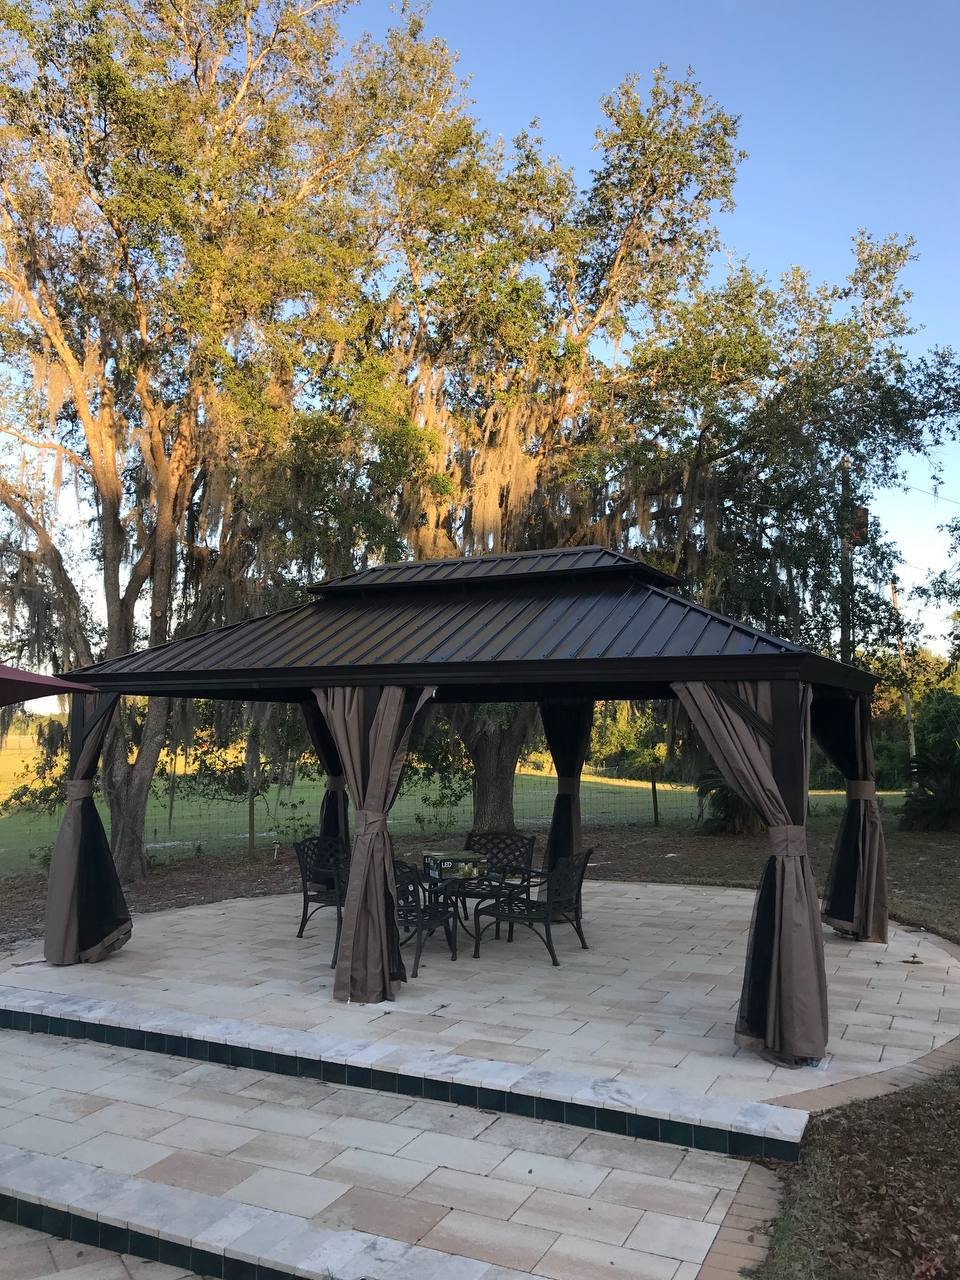
Compatible screens, curtains, netting or other supplied accessories may complete the structure.
Hardtop gazebos combine a freestanding outdoor structure with a rigid roof, making them useful for creating a defined covered area in the backyard.
Create a dedicated covered space around sofas, chairs and conversation areas.
Provide a defined structure around outdoor tables and gathering spaces.
Organize a larger outdoor living area beneath one permanent-looking structure.
Selected gazebo models include screens, curtains or enclosure-style accessories.
Two gazebos of a similar footprint can still involve different installation requirements based on their design and project location.
Larger structures generally involve more frame, roof and hardware components.
Tiered roofs and multi-panel systems can create additional assembly stages.
Manufacturer-specific systems can differ in framing, hardware and assembly sequence.
The existing surface and proposed placement should be reviewed before work begins.
Gates, pathways and available workspace affect movement of larger packaged components.
Nearby walls, landscaping, pools or other structures can influence the project layout.
Providing the right information early helps make the first project review more useful.
Share the product link, brand, model, size and available documentation.
Send photos of the planned location, surface and access to the backyard.
Structure design and relevant site conditions can then be considered together.
Once the project is understood, estimate and scheduling details can be discussed.
Before installation, compare the gazebo footprint with the available space and take clear photos of the intended structure location.
Surface, anchoring, preparation and other specialty requirements can vary by product and project conditions, so those details should be evaluated specifically.
Make sure the gazebo dimensions fit the intended outdoor area.
Identify whether the proposed location is concrete, decking, pavers or another surface.
Leave practical room around the structure for roof and frame assembly.
Consider gates, pathways and how larger components can reach the site.
These basic details provide useful context for the first project discussion.
Send the exact retailer or manufacturer listing.
Include the gazebo model or product documentation.
Provide the approximate gazebo width and depth.
Show the proposed installation area from several angles.
Tell us what the gazebo is intended to sit on.
Location helps confirm current project availability.
Orlando Gazebo Builder serves homeowners throughout Orlando and surrounding Central Florida communities. Send your project ZIP code to confirm current availability.
Explore All Service Areas →Helpful information for Orlando homeowners preparing for a rigid-roof backyard gazebo project.
Yes. Send the exact product link, model information, approximate dimensions and photos of the intended installation area so the project can be reviewed.
Hardtop gazebo systems can differ considerably in frame design, roof panels, component count and assembly sequence. The exact model provides useful project context.
Screened and enclosure-style gazebo projects can be reviewed based on the specific structure, supplied components and installation conditions.
Yes. The intended location and surface are relevant project conditions. Send clear photos showing the installation area before scheduling.
The final footprint needs to fit the area, and practical working space around the structure is also useful during frame and roof assembly.
Selected existing gazebo repairs can be reviewed. Send photos showing the structure and damaged areas. Repair work is covered on the dedicated gazebo repair page.
Send the product link, brand or model, dimensions, site photos, surface information and project ZIP code.
Service areas include Windermere, Winter Garden, Kissimmee, Winter Park, Davenport, Clermont, Apopka, Sanford, Oviedo and other surrounding Central Florida communities.